Earthquakes pose a significant risk in many regions, and protecting your home or business is a wise investment. An earthquake retrofit, often referred to as a seismic retrofit, involves a series of structural improvements designed to increase a building’s resistance to seismic forces. This process goes beyond basic foundation repair, aiming to enhance the overall stability and integrity of the structure when subjected to the shaking and movement characteristic of an earthquake.
Key points
- Earthquake retrofitting strengthens buildings against seismic forces.
- House bolting is essential for securing the structure to the foundation.
- Cripple walls require bracing to prevent buckling.
- Underpinning and pier and post support may be part of a seismic upgrade.
- A comprehensive seismic retrofit addresses the entire structure’s stability.
The Purpose of Seismic Retrofitting
The primary goal of an earthquake retrofit is to prevent catastrophic structural failure during a seismic event. This doesn’t necessarily mean a building will be completely unharmed, but rather that it will withstand the forces in a way that allows occupants to evacuate safely and minimizes the likelihood of total collapse. Key areas addressed include strengthening the connection between the house and its foundation, reinforcing the foundation itself, and bracing elements that could become unstable. Older homes, particularly those built before modern seismic codes were established, often benefit the most from these upgrades. The process is a specialized form of foundation repair focused on lateral forces rather than just vertical settlement.
Key Components of an Earthquake Retrofit
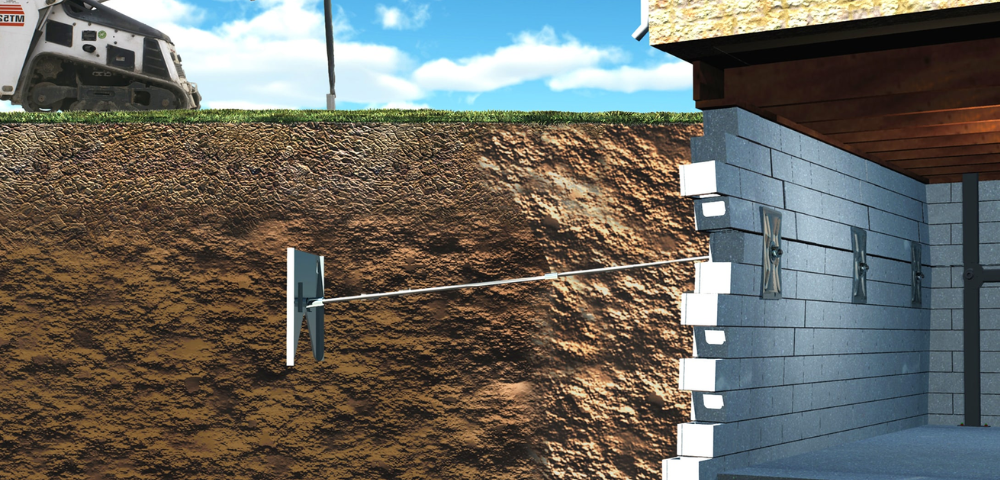
Several techniques are commonly employed during a seismic retrofit. House bolting is a critical step, involving the installation of anchor bolts to securely attach the building’s sill plate (the lowest horizontal piece of the frame) to the concrete foundation. This prevents the structure from sliding off its foundation during an earthquake. Cripple walls, the short stud walls between the foundation and the first floor, are often braced with plywood or OSB sheathing. This adds shear strength, preventing them from buckling. In areas with poor soil or significant seismic risk, underpinning or reinforcing the foundation itself might be necessary. This could involve adding new piers and posts for pier and post support, or using techniques like sister foundations to strengthen existing walls. Proper drainage solutions are also considered, as water pooling around the foundation can exacerbate damage during an earthquake.
The Process: From Assessment to Completion
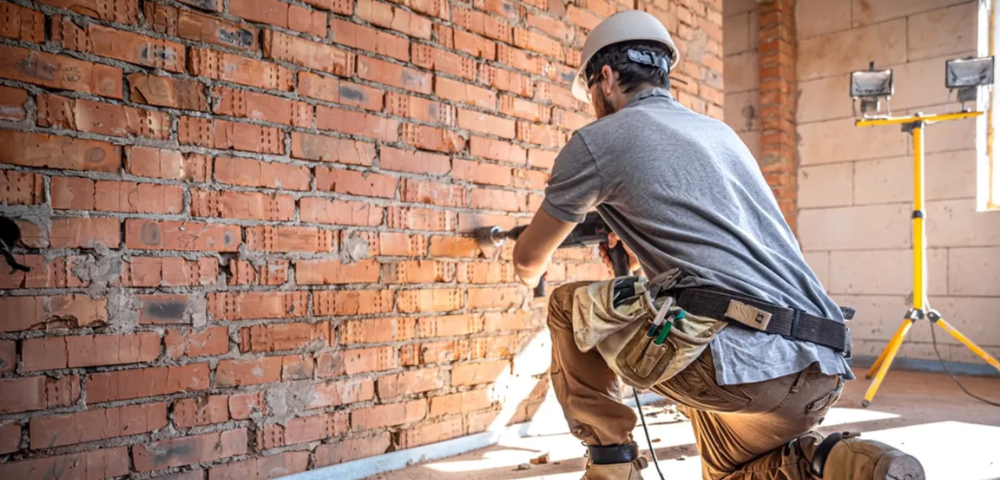
Beginning an earthquake retrofit starts with a thorough assessment of the property by experienced professionals. They will inspect the existing foundation, framing, and connections to identify vulnerabilities specific to seismic activity. Based on this evaluation, a tailored plan is developed. This plan might include house bolting, cripple wall bracing, reinforcing foundation elements, and potentially other structural enhancements. The actual work involves precise measurements, cutting, bolting, and reinforcing materials. For instance, installing anchor bolts requires drilling into the concrete foundation and embedding specialized hardware. Bracing cripple walls involves attaching plywood or OSB panels to the studs with nails or screws, ensuring they are properly aligned and secured. If underpinning is required, it might involve excavating around the foundation to pour new concrete footings or install additional supports. The entire process is a significant undertaking that requires specialized knowledge in foundation repair and seismic construction.
Beyond Bolting: Comprehensive Seismic Strengthening
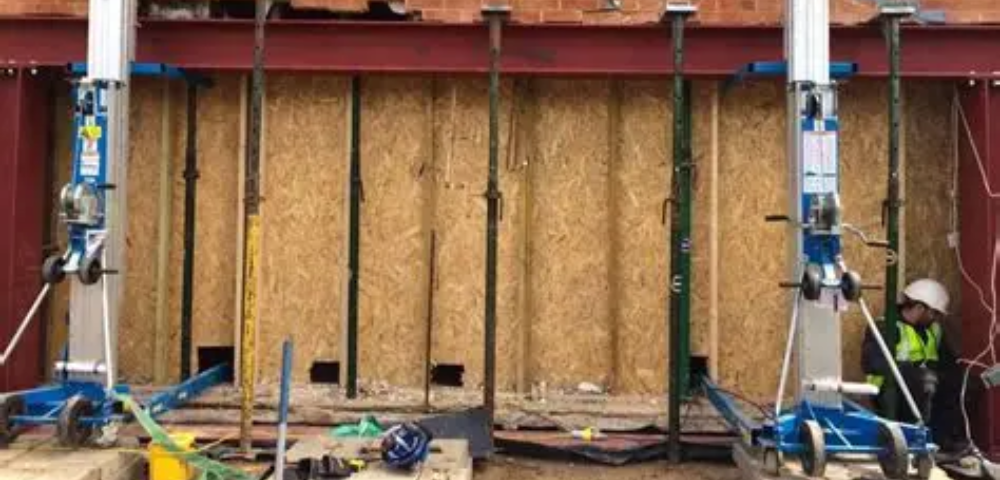
While house bolting is a cornerstone of many seismic retrofits, a comprehensive approach often includes additional measures. This can involve reinforcing unreinforced masonry (URM) walls, which are particularly vulnerable. Techniques might include reinforcing them with steel or specialized materials. For homes with soft-story conditions – where lower floors have large openings like garages and are weaker than the upper stories – specific structural reinforcements, such as adding steel moment frames or shear walls, are crucial. A thorough seismic retrofit addresses not just the foundation but the entire building’s ability to resist lateral forces. This holistic view ensures that the property is as resilient as possible against earthquake damage, providing peace of mind for homeowners.
Common questions
What is the main goal of an earthquake retrofit?
The primary goal of an earthquake retrofit is to enhance a building’s structural integrity to withstand seismic forces, preventing collapse and ensuring occupant safety during an earthquake.
What are the most common techniques used in house bolting?
House bolting typically involves securing the sill plate of the structure to the concrete foundation using anchor bolts, preventing the house from sliding off its foundation during seismic shaking.
Is an earthquake retrofit considered a type of foundation repair?
Yes, an earthquake retrofit is a specialized form of foundation repair that specifically addresses the structural weaknesses that can be exploited by seismic forces, going beyond typical repairs for settlement or cracking.
What are cripple walls and why are they reinforced?
Cripple walls are short stud walls between the foundation and the first floor; they are reinforced with sheathing like plywood to prevent buckling and provide shear strength during an earthquake.
Do drainage solutions play a role in seismic retrofitting?
Proper drainage solutions can play a role by preventing water saturation around the foundation, which can weaken soil and exacerbate structural issues during seismic events.