Homes in seismically active regions like Southern California require robust foundations. Understanding foundation issues and the necessity of earthquake retrofitting is crucial for homeowners. This guide aims to clarify the processes involved in Northridge Foundation Repair and Earthquake Retrofitting, helping you make informed decisions to protect your property.
Key points
- Regular inspections are vital for identifying foundation issues early.
- Earthquake retrofitting secures homes to foundations, enhancing seismic resilience.
- Cripple wall reinforcement is a critical component of seismic retrofitting.
- Choosing qualified contractors is essential for effective foundation repair and retrofitting.
- Understanding local building codes ensures compliance and structural integrity.
Common Foundation Problems and Their Causes
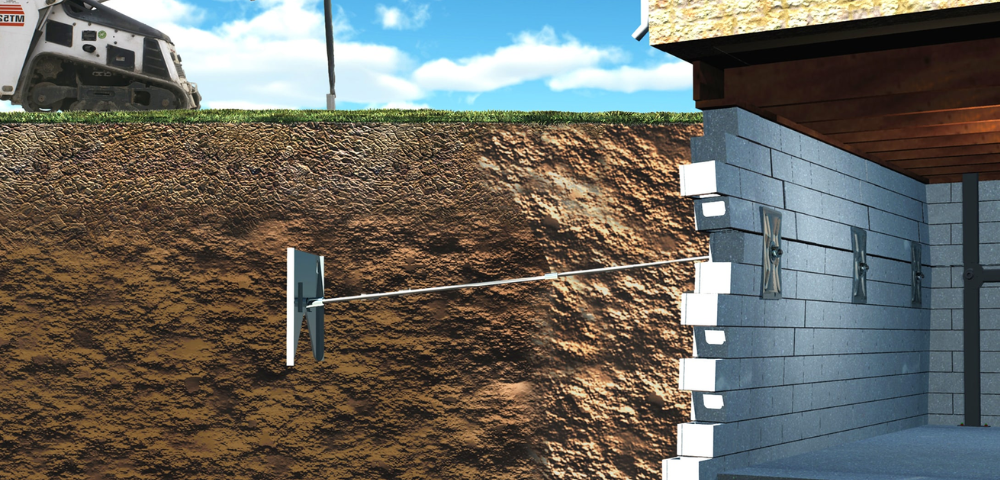
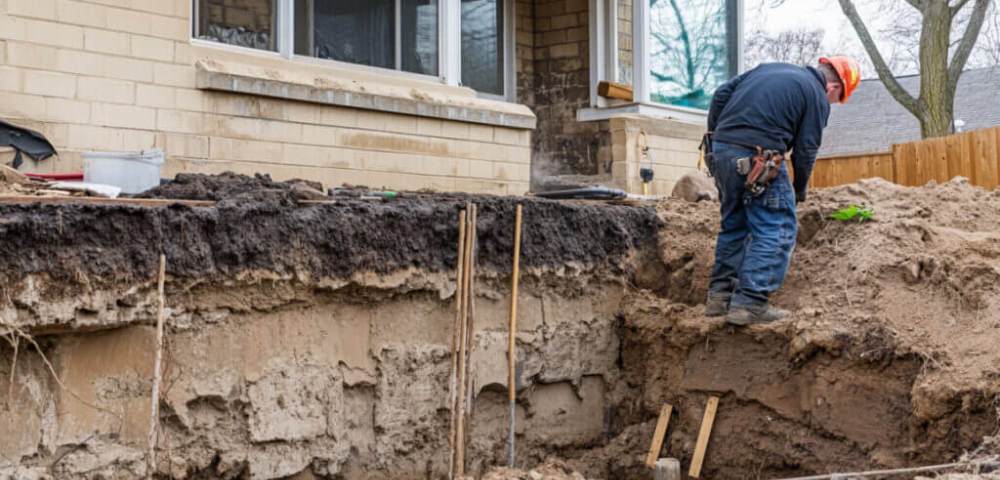
Foundations can develop issues over time due to various factors. Soil settlement, where the ground beneath the foundation compacts unevenly, is a common culprit. This can lead to differential settlement, causing parts of the foundation to sink more than others. Hydro-consolidation, a process where expansive soils absorb water and swell, can also put immense pressure on foundation walls and slabs. Additionally, poor initial construction, inadequate drainage leading to soil erosion, or even seismic tremors can compromise a foundation’s integrity. Recognizing these problems early can prevent more severe structural damage down the line. Signs might include visible cracks in walls or ceilings, uneven floors, doors and windows that stick or don’t close properly, or a sagging roofline. Addressing these concerns proactively is key to maintaining a home’s stability and value.
The Importance of Earthquake Retrofitting
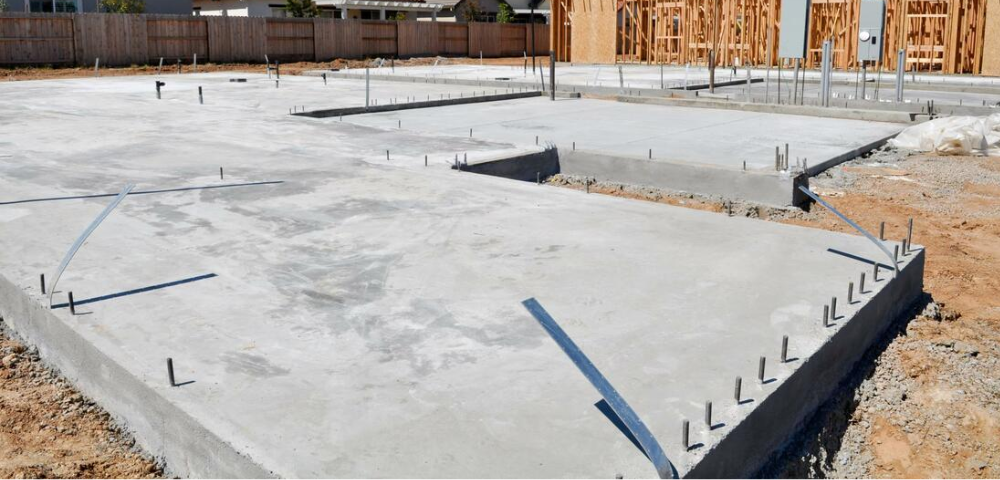
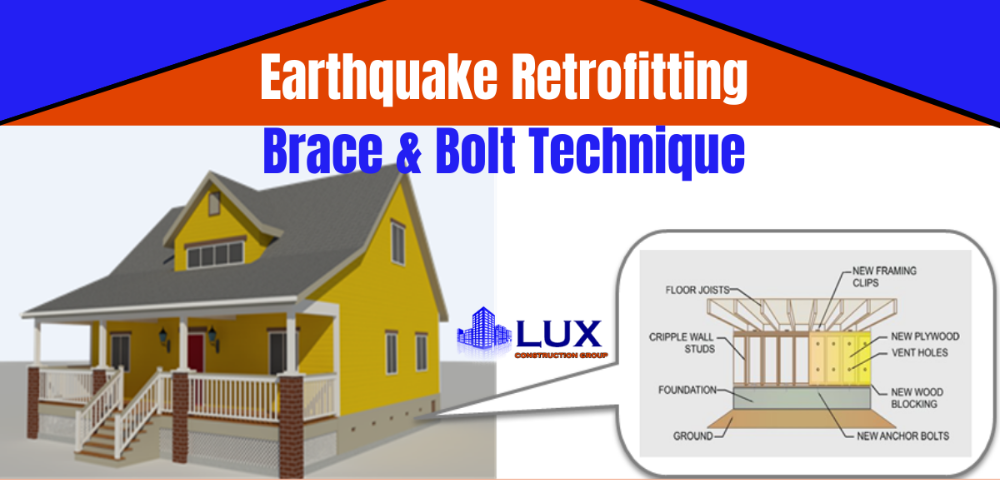
California’s seismic activity necessitates specific structural considerations for homes. Earthquake retrofitting, often referred to as house bolting, is a process designed to strengthen a home’s resistance to seismic forces. The primary goal is to secure the house to its foundation, preventing it from sliding off during an earthquake. This involves bolting the sill plate (the lowest wooden beam of the house’s frame) to the concrete foundation. Cripple walls, which are short stud walls between the foundation and the first floor, are also a critical area for reinforcement. Unbraced cripple walls can collapse during a quake, leading to catastrophic damage. Seismic retrofits also often include reinforcing the foundation itself, ensuring it can withstand the stresses of ground motion. This comprehensive approach significantly enhances a home’s safety and the occupants’ well-being during seismic events.
Steps Involved in Foundation Repair and Retrofitting
The process of Northridge Foundation Repair and Earthquake Retrofitting typically begins with a thorough inspection. A qualified professional will assess the existing foundation, identify the specific issues, and determine the most effective repair and retrofitting strategies. For foundation repair, this might involve techniques like underpinning, where new supports are added beneath the existing foundation to stabilize it, or concrete repair for cracks and spalling. For earthquake retrofitting, the procedure usually involves installing anchor bolts to connect the house’s wood frame to the foundation. Shear walls or bracing may be added to resist lateral forces. Cripple walls are often reinforced with plywood or other structural materials to prevent buckling. The specific methods employed will depend on the home’s construction, the extent of damage or vulnerability, and local building codes. A detailed plan is developed before any work commences, ensuring all steps are executed with precision and adherence to safety standards. Post-repair inspections confirm the structural integrity and compliance with regulations.
Choosing the Right Professionals
Selecting experienced and reputable contractors is paramount for foundation repair and earthquake retrofitting projects. Look for companies with a proven track record in seismic retrofits and foundation stabilization. Verify their credentials, including any relevant licenses and insurance. Request detailed proposals that clearly outline the scope of work, materials to be used, timeline, and costs. Understanding the nuances of local building codes and seismic requirements is essential for a successful project. A good contractor will be transparent about the process, provide clear explanations, and offer a warranty on their work. Seeking multiple quotes can help ensure competitive pricing and a thorough understanding of the available solutions for your specific needs, whether it’s general foundation repair, house bolting in Van Nuys, or seismic retrofits in Sherman Oaks.
Common questions
What is the main goal of earthquake retrofitting?
The main goal of earthquake retrofitting is to strengthen a home’s connection to its foundation, preventing it from shifting or collapsing during seismic activity and improving overall structural stability.
What are the common signs that a home needs foundation repair?
Common signs include visible cracks in walls or ceilings, floors that are no longer level, doors and windows that jam or don’t close properly, and a sagging roofline, all indicating potential structural stress.
Does foundation repair involve seismic retrofitting?
Foundation repair addresses existing structural weaknesses in the foundation itself, while seismic retrofitting specifically strengthens the home’s ability to withstand earthquake forces, often by bolting the structure to the foundation and reinforcing critical areas like cripple walls.
How long does earthquake retrofitting take?
The duration of an earthquake retrofitting project can vary significantly, typically ranging from a few days to a couple of weeks, depending on the size of the home, the complexity of the existing structure, and the extent of the work required.